
ANDREW'S - NEW CONDO
Andrew jumped into the real estate market in Calgary and bought a condo - a fixer upper; however, his first priority is to pay down the mortgage. I will show him some design ideas that he can implement when he has the money and plans to sell. Even though the work will not be completed immediately, having a plan in place can save time and money by eliminating costly mistakes and doing things twice. Andrew purchased the property for a good price because the previous owners did not renovate, giving Andrew the opportunity to increase his equity when he sells.
KITCHEN
The property has two bedrooms and one bath and is about 800 square feet. The main renovation cost will go into the kitchen and the bath. The kitchen is a small outdated galley kitchen with limited storage and counter-space.
 |
 |
The following picture is an example of a cabinet above the pass-through - it has two shelves with a stainless steel finish with frosted glass, but I suggest Andrew use one shelf to maximize the opening and use a white solid finish to save money.
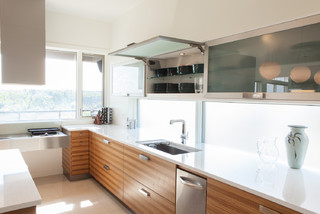

I suggest painting the walls, ceilings, trim and cabinets Benjamin Moore Simply White OC-117 to keep the space bright and make it appear larger. I would paint the back wall with blackboard paint to add a focal point and a fun design feature. It could be a place to jot down notes or a grocery list. Replace the worn counter-top with a concrete-look laminate, and add a new stainless steel sink and faucet for a fresh update.
If the budget allows, I would replace the appliances with stainless steel and replace the lower cabinets with drawers for easier access.

BATHROOM
The bathroom needs a complete make-over to update it and give it a fresh look.
 |
 |
The existing bathroom is small, so painting the walls and ceiling in Benjamin Moore Simply White OC-117 will make it visually appear bigger and tie it in with the design of the kitchen. Adding white fixtures and a walk-in shower with a glass sliding door will also create a feeling of more space.
I suggest replacing the storage unit above the toilet, or as a DIY to save money, paint the existing unit in the same colour as the walls so it blends in and keeps the eye moving around the room. The mirror above the vanity is tilted so it can be easily adjusted to suit every height.
You can easily and inexpensively change up the look of the bathroom by adding accessories in your colour of choice. White towels provide a monochromatic and soothing spa look, or alternatively, bright colours can add energy to the space.

FLOORING
I recommend replacing the flooring throughout the condo, with the exception of the front entrance, which is already tiled, to have a more consistent flow. This will also make the space feel bigger. The problem with replacing the flooring in this condo is that the product has to pass a sound test and be approved by the board. Sound proofing flooring has two issues: noise transfer such as hearing your neighbour's TV or music, and impact sound such as hearing your neighbours walk around.


BEDROOMS
There are two bedrooms, one is being used as a weight room the other is the principle bedroom, both just need a fresh look with a coat of paint and new light fixtures.
SUMMARY
Every renovation project depends on budget and time and since this project is short on both we need to consider what is most important. We have focused on the kitchen, bath and flooring to give this space the update it needs.

FLOORING
I recommend replacing the flooring throughout the condo, with the exception of the front entrance, which is already tiled, to have a more consistent flow. This will also make the space feel bigger. The problem with replacing the flooring in this condo is that the product has to pass a sound test and be approved by the board. Sound proofing flooring has two issues: noise transfer such as hearing your neighbour's TV or music, and impact sound such as hearing your neighbours walk around.
Home Depot sells a product called Techno Floor Acoustic, which addresses both of these issues.

The material is made from recycled tires and can be used under all types of flooring. The approximate cost is $60.00 for 100 square feet, so it would add about $500.00 to this project. It's on sale for $53.00 for 100 square feet as I am writing this - so watch out for sales and buy when the price is low. It would be worth the investment.
Using the Techno Floor Accoustic or a product similar gives you the option of installing vinyl plank, instead of carpet. Vinyl plank can be installed in kitchens and baths which would provide a consistent look throughout the space. I suggest picking a light colour for the floor to make the space feel more open. If the vinyl plank is not approved by the board a light colour carpet could be installed instead as the second choice.

BEDROOMS
There are two bedrooms, one is being used as a weight room the other is the principle bedroom, both just need a fresh look with a coat of paint and new light fixtures.
SUMMARY
Every renovation project depends on budget and time and since this project is short on both we need to consider what is most important. We have focused on the kitchen, bath and flooring to give this space the update it needs.

No comments:
Post a Comment